Leave a Message

Thank you for your message. We will be in touch with you shortly.

2725 Glenmore Ave
2725 Glenmore Ave
2725 Glenmore Ave
2725 Glenmore Ave
2725 Glenmore Ave
2725 Glenmore Ave
2725 Glenmore Ave
2725 Glenmore Ave
2725 Glenmore Ave
2725 Glenmore Ave
2725 Glenmore Ave
2725 Glenmore Ave
2725 Glenmore Ave
2725 Glenmore Ave
2725 Glenmore Ave
2725 Glenmore Ave
2725 Glenmore Ave
2725 Glenmore Ave
2725 Glenmore Ave
2725 Glenmore Ave
2725 Glenmore Ave
2725 Glenmore Ave
2725 Glenmore Ave
2725 Glenmore Ave
2725 Glenmore Ave
2725 Glenmore Ave
2725 Glenmore Ave
2725 Glenmore Ave
2725 Glenmore Ave
2725 Glenmore Ave
2725 Glenmore Ave
2725 Glenmore Ave
2725 Glenmore Ave
2725 Glenmore Ave
2725 Glenmore Ave
2725 Glenmore Ave
2725 Glenmore Ave
2725 Glenmore Ave
2725 Glenmore Ave
2725 Glenmore Ave
2725 Glenmore Ave
2725 Glenmore Ave
2725 Glenmore Ave
2725 Glenmore Ave
2725 Glenmore Ave
2725 Glenmore Ave
2725 Glenmore Ave
2725 Glenmore Ave
SEE ALL PHOTOS
2725 Glenmore Ave
2725 Glenmore Ave
2725 Glenmore Ave
2725 Glenmore Ave
2725 Glenmore Ave
2725 Glenmore Ave
2725 Glenmore Ave
2725 Glenmore Ave
2725 Glenmore Ave
2725 Glenmore Ave
2725 Glenmore Ave
2725 Glenmore Ave
2725 Glenmore Ave
2725 Glenmore Ave
2725 Glenmore Ave
2725 Glenmore Ave
2725 Glenmore Ave
2725 Glenmore Ave
2725 Glenmore Ave
2725 Glenmore Ave
2725 Glenmore Ave
2725 Glenmore Ave
2725 Glenmore Ave
2725 Glenmore Ave
2725 Glenmore Ave
2725 Glenmore Ave
2725 Glenmore Ave
2725 Glenmore Ave
2725 Glenmore Ave
2725 Glenmore Ave
2725 Glenmore Ave
2725 Glenmore Ave
2725 Glenmore Ave
2725 Glenmore Ave
2725 Glenmore Ave
2725 Glenmore Ave
2725 Glenmore Ave
2725 Glenmore Ave
2725 Glenmore Ave
2725 Glenmore Ave
2725 Glenmore Ave
2725 Glenmore Ave
2725 Glenmore Ave
2725 Glenmore Ave
2725 Glenmore Ave
2725 Glenmore Ave
2725 Glenmore Ave
2725 Glenmore Ave
Disclaimer: All information deemed reliable but not guaranteed and should be independently verified. All properties are subject to prior sale, change or withdrawal. Neither listing broker(s) nor Coulter & Castillo shall be responsible for any typographical errors, misinformation, misprints and shall be held totally harmless.   Courtesy of  HOWARD HANNA REAL ESTATE SERVICES
Sold

2725 Glenmore Ave

2725 Glenmore Ave, Dormont, PA 15216

$450,000
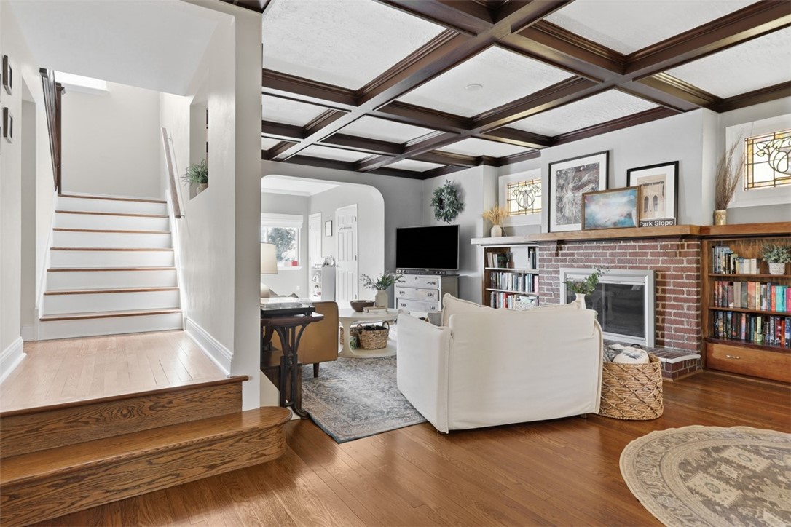
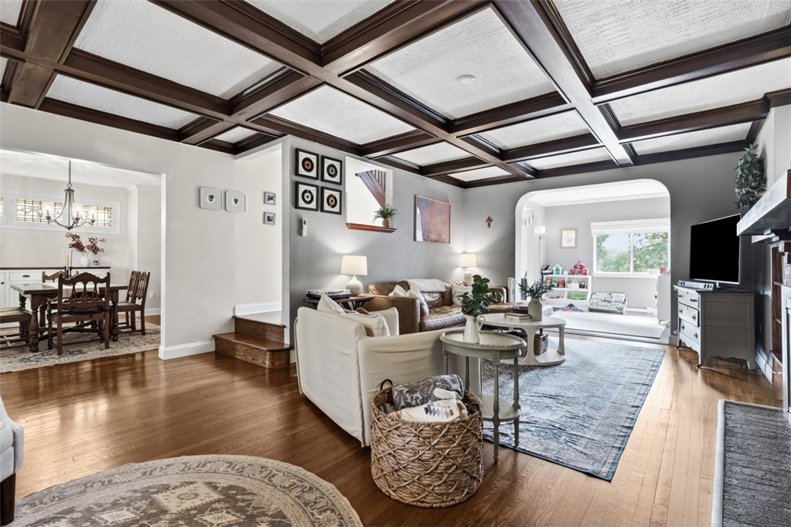
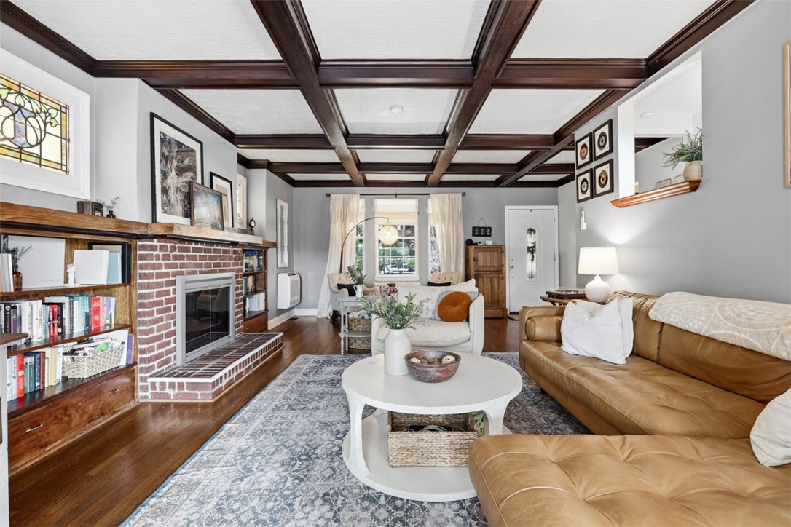
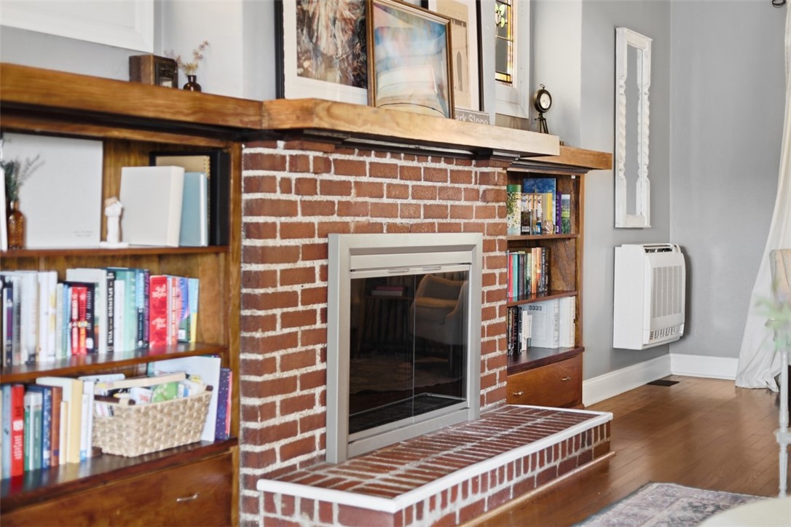
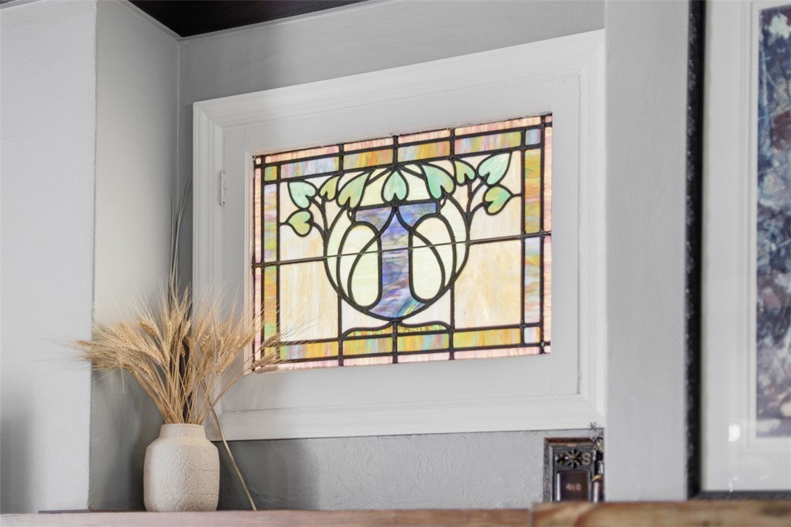
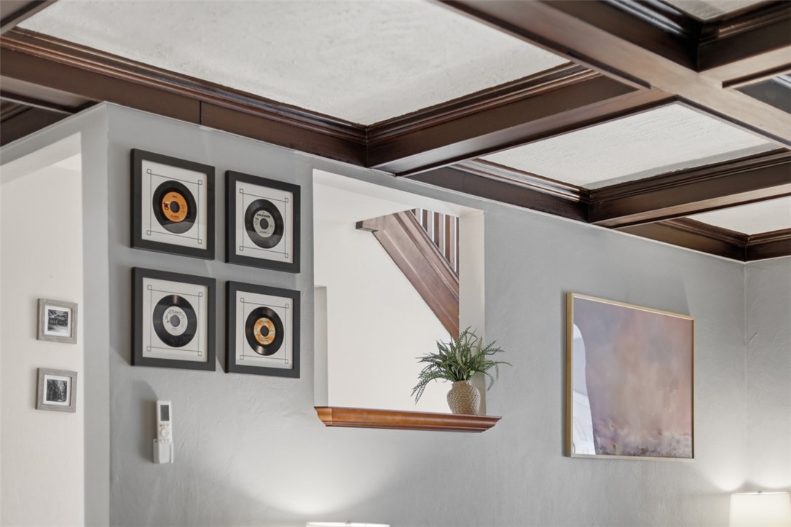
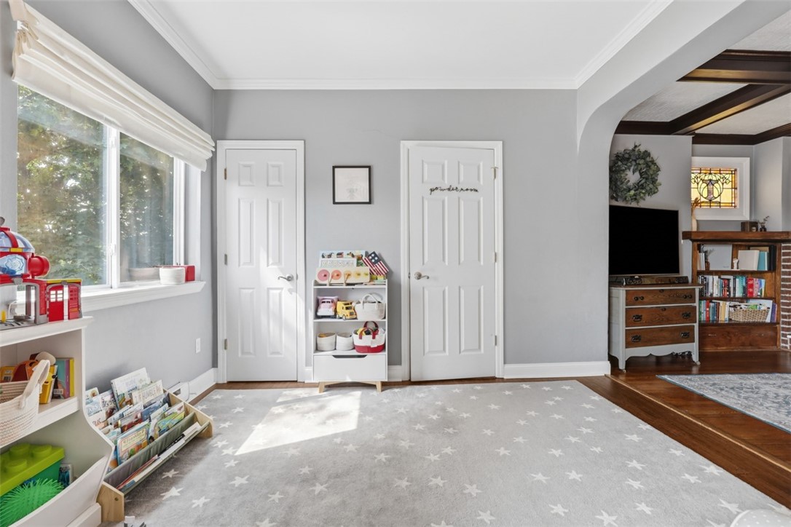
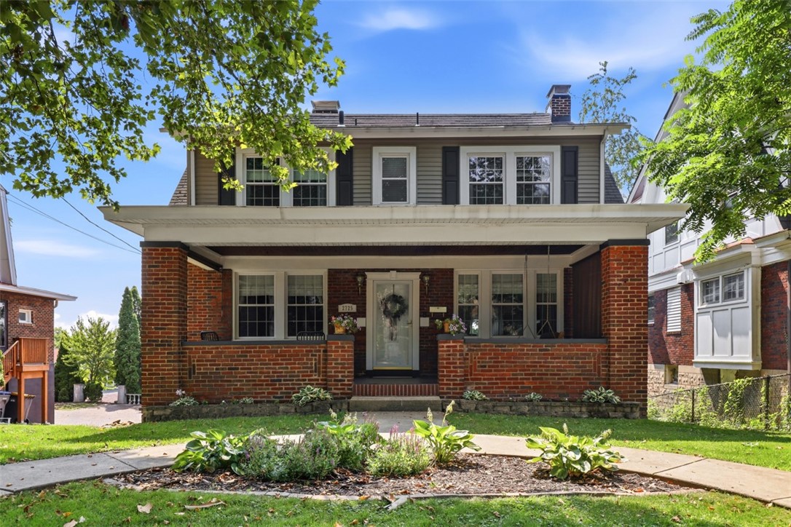
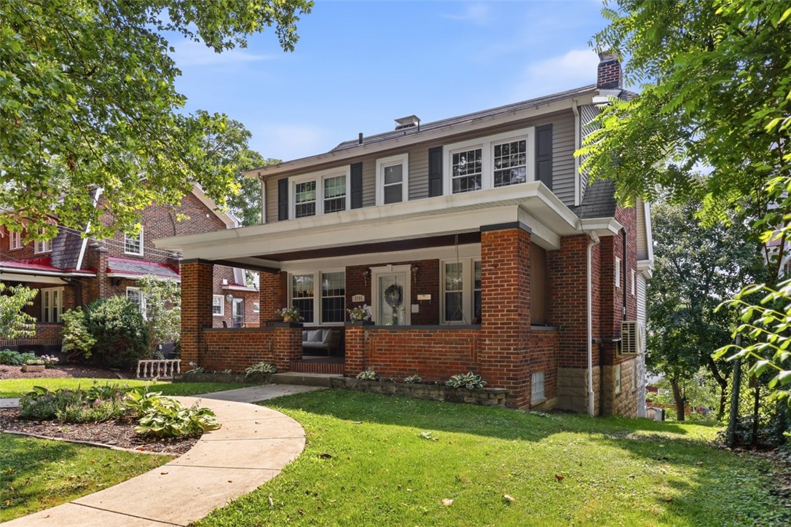
Thoughtfully updated and exceptionally well maintained, this move-in-ready Dormont home seamlessly blends timeless architectural character with the space and everyday conveniences today's buyers are searching for. Stunning hardwood floors, a coffered ceiling, abundant natural light, stained glass accents, and original built-ins create an inviting first impression while showcasing the craftsmanship that makes this home truly special.
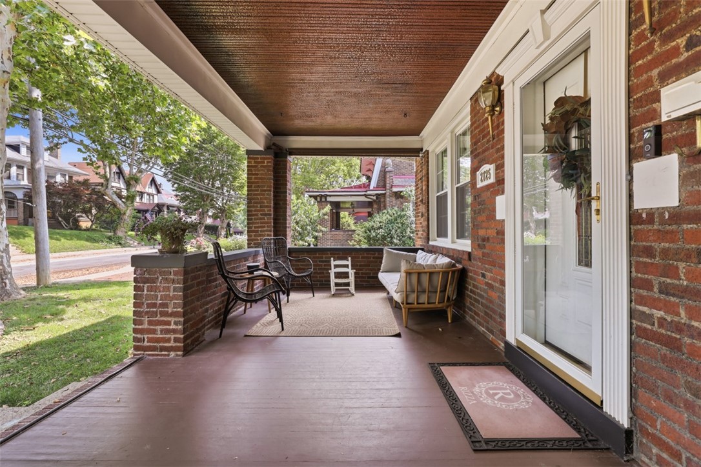
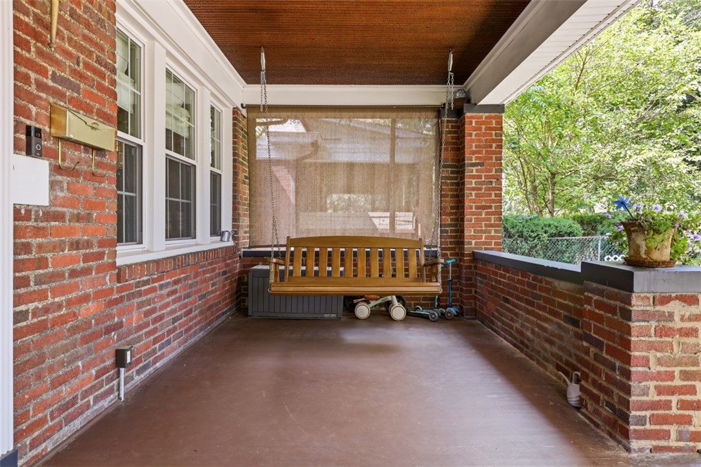
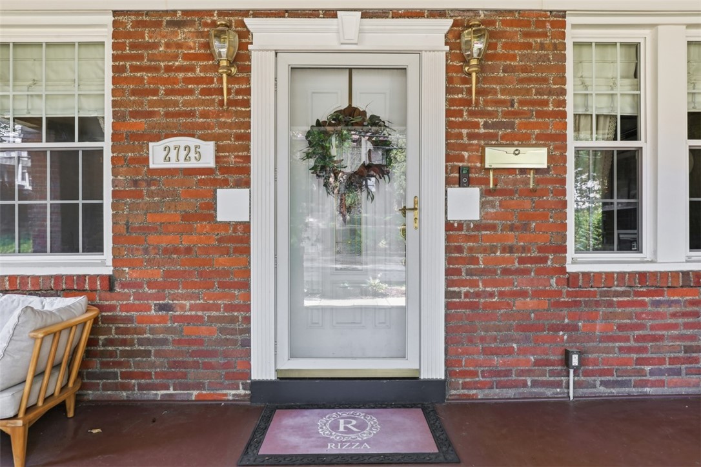
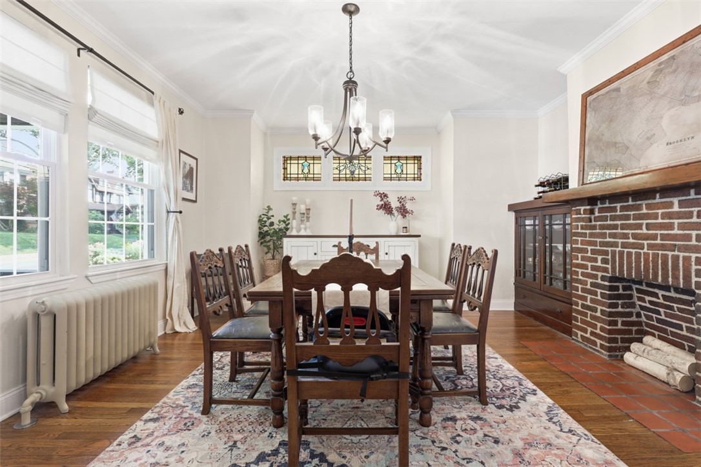
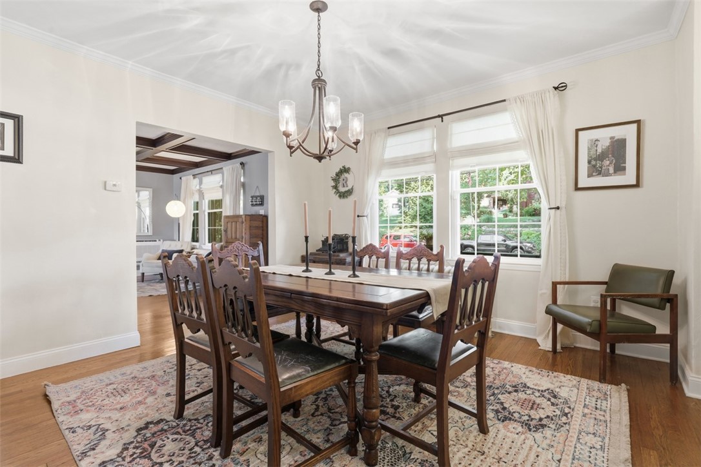
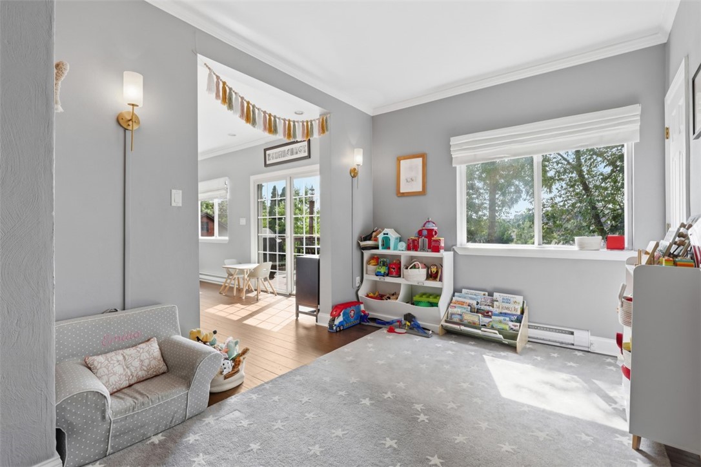
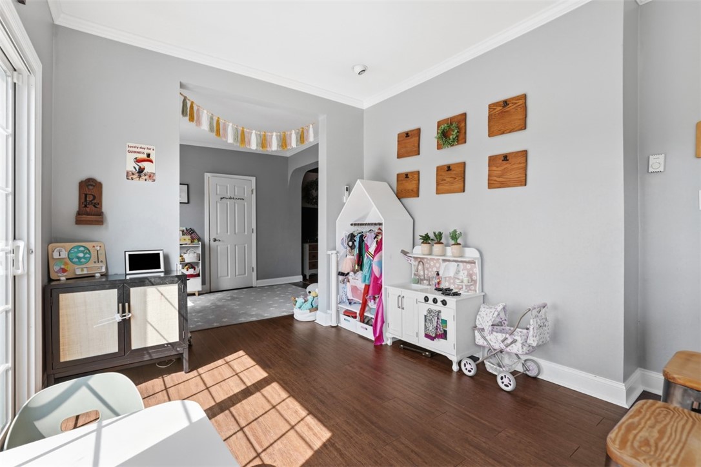
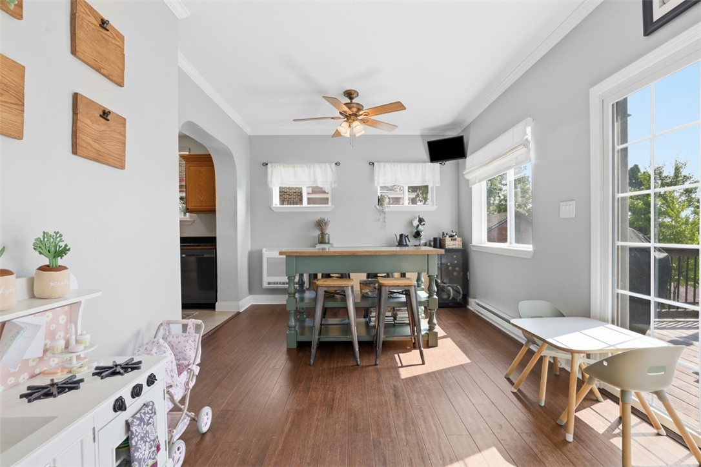
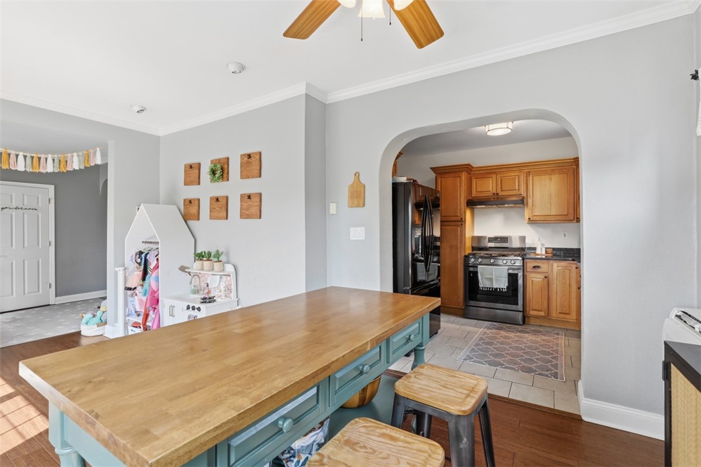
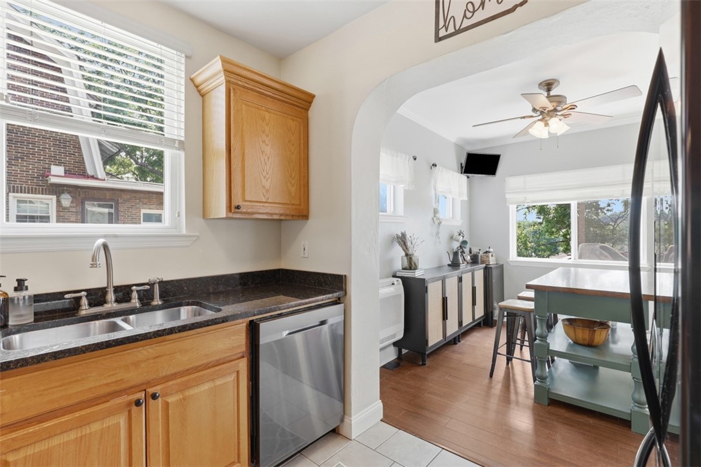
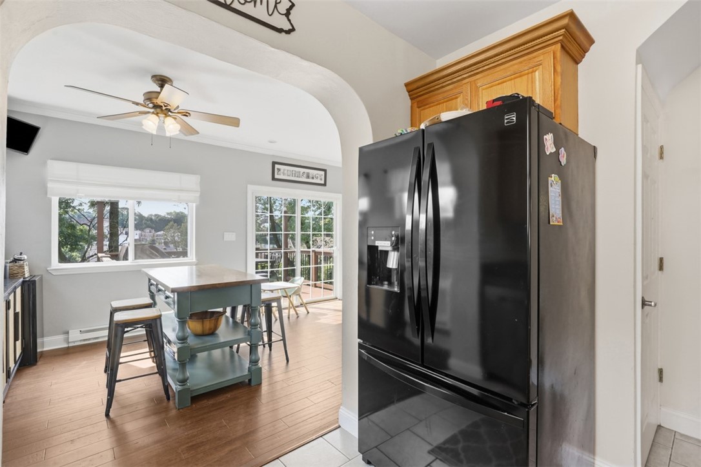
A welcoming covered front porch with a classic porch swing sets the tone for the warmth found throughout. Inside, the spacious living room flows effortlessly into the formal dining room, creating an ideal setting for everyday living and entertaining. The kitchen opens to a bright eat-in area anchored by a large center island, while the adjoining flex room extends the space further, perfect for relaxing, working, or gathering with family and friends.

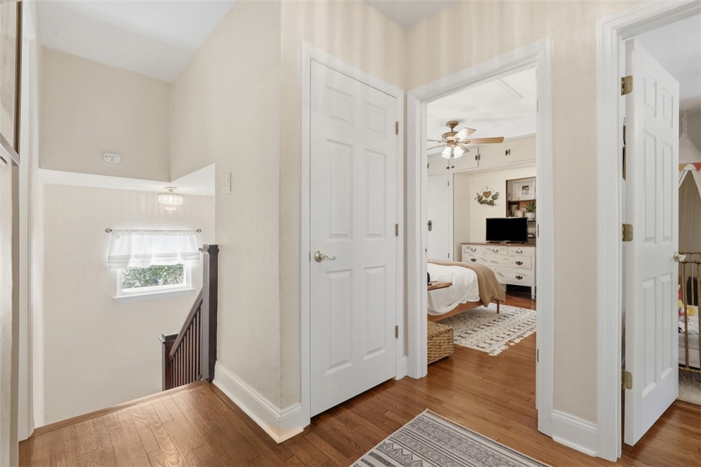
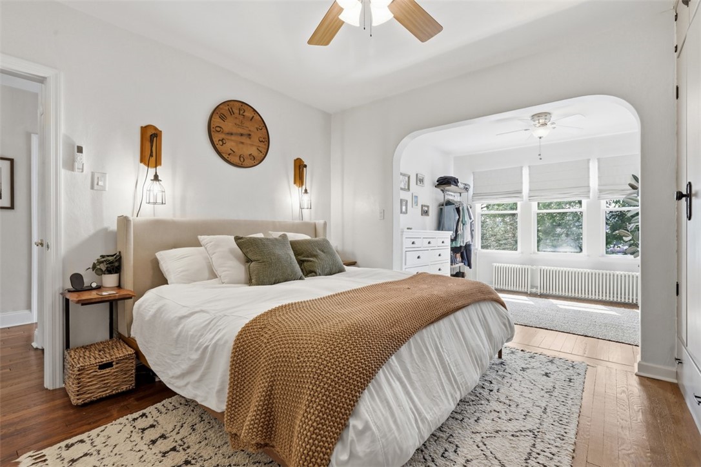
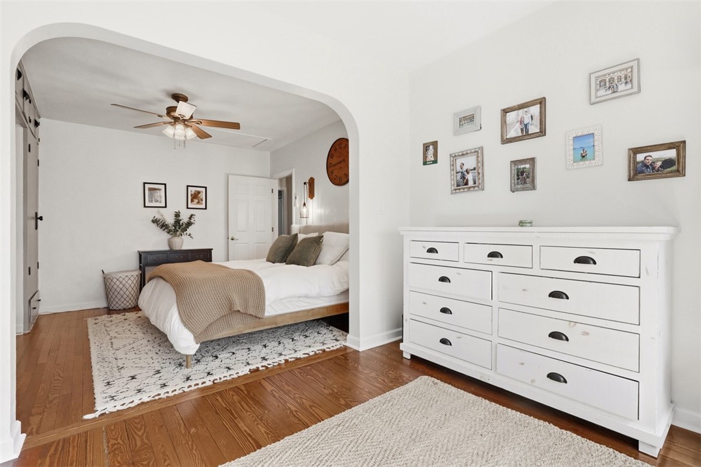
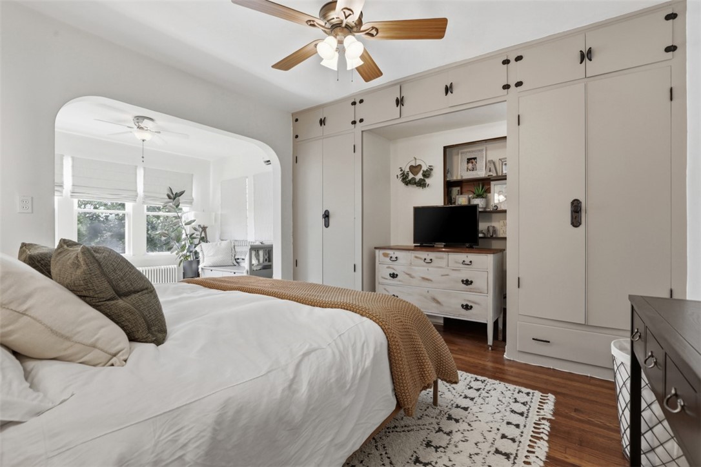
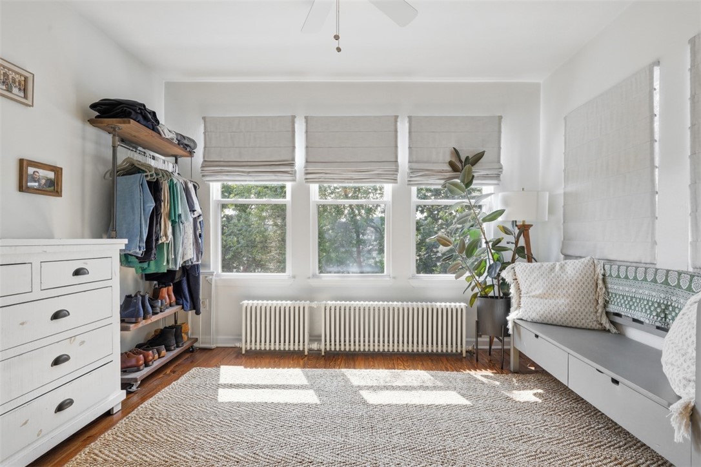
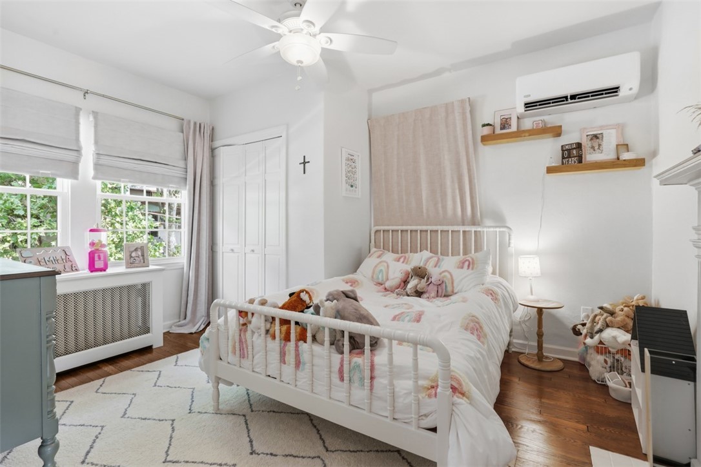
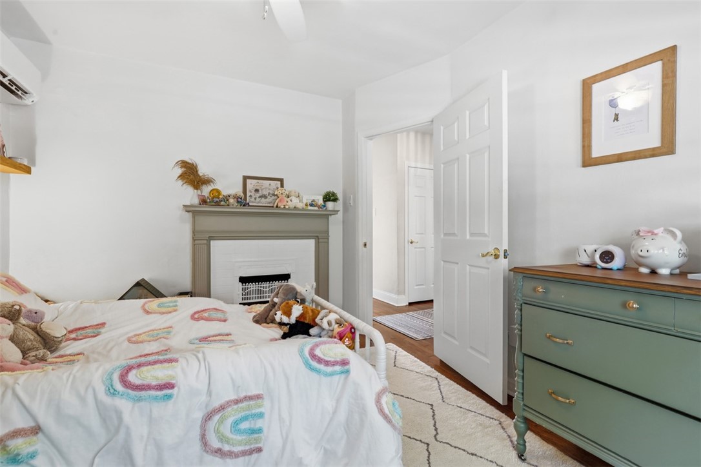
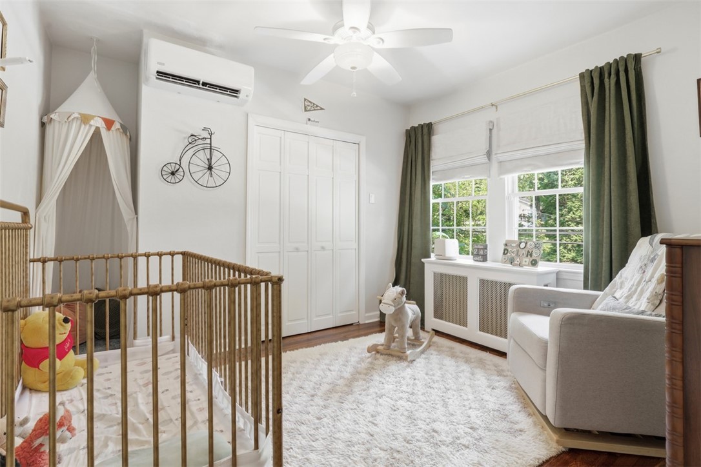
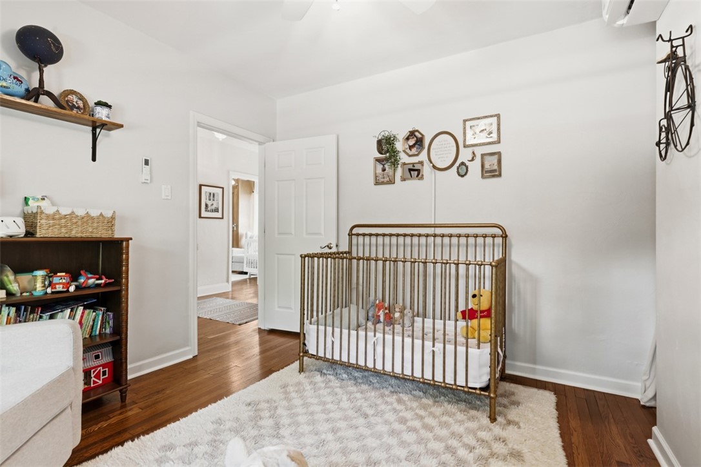
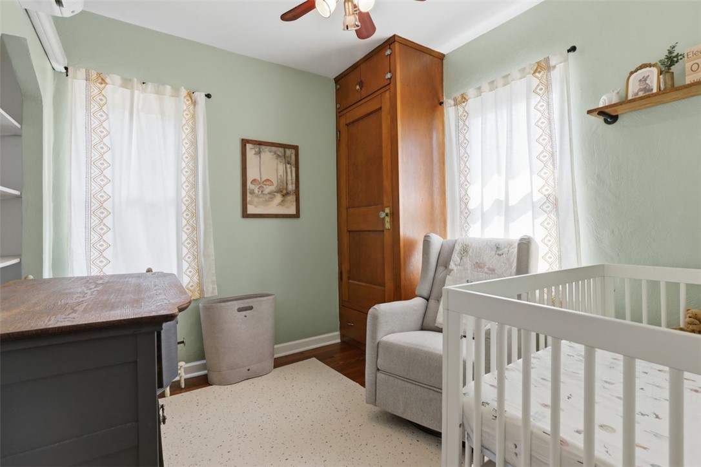
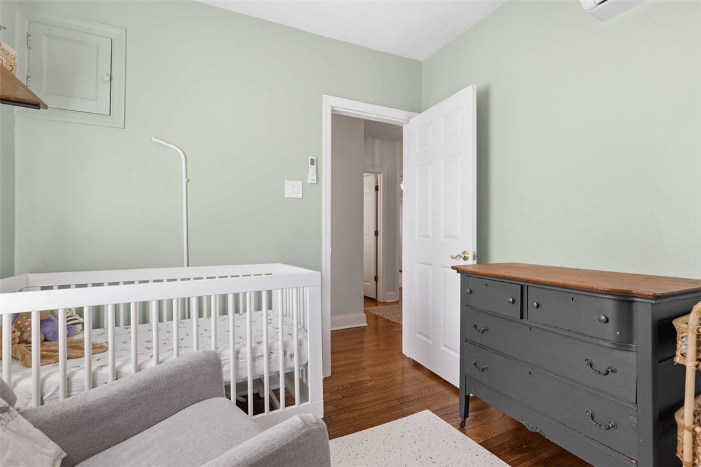
Upstairs, four generously sized bedrooms include an expansive primary suite with a versatile adjoining room ideal for a home office, nursery, dressing room, or future walk-in closet. Two-and-a-half bathrooms and abundant storage throughout provide flexibility for every stage of life.

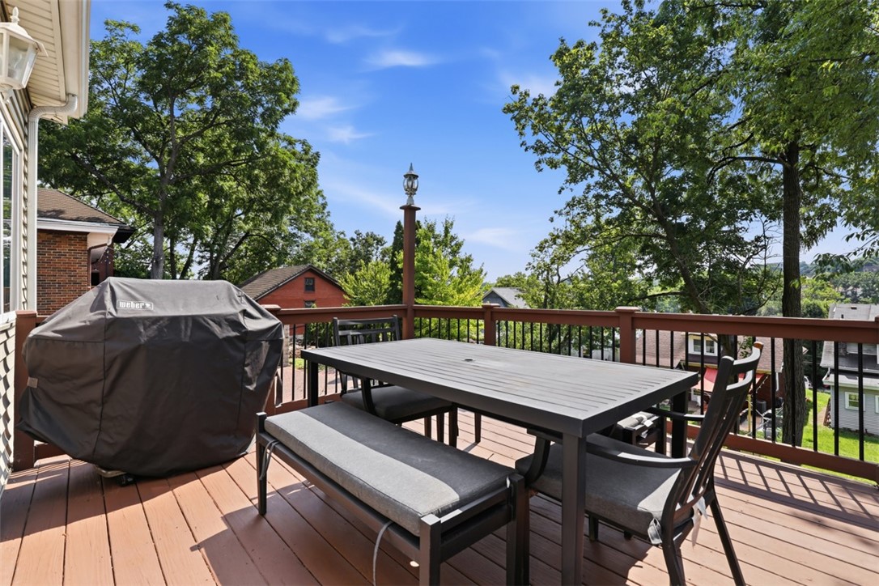
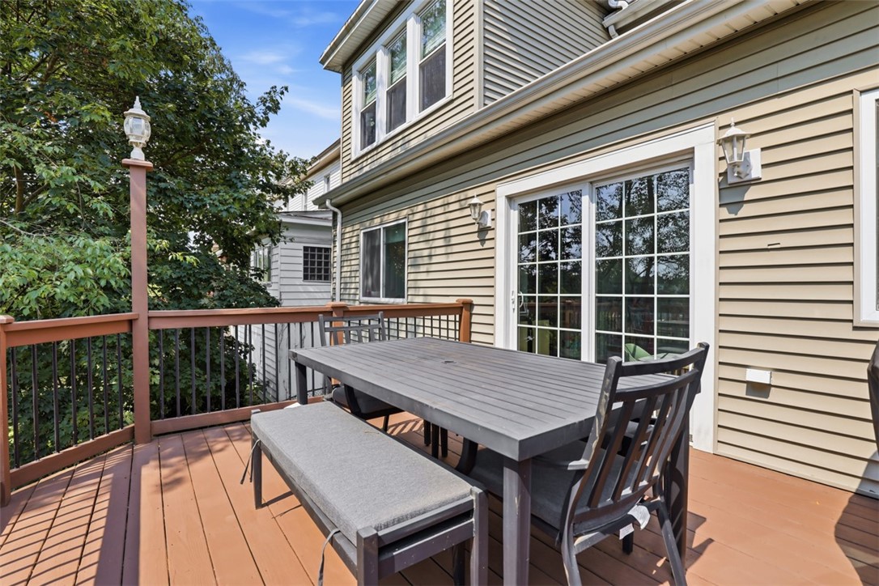
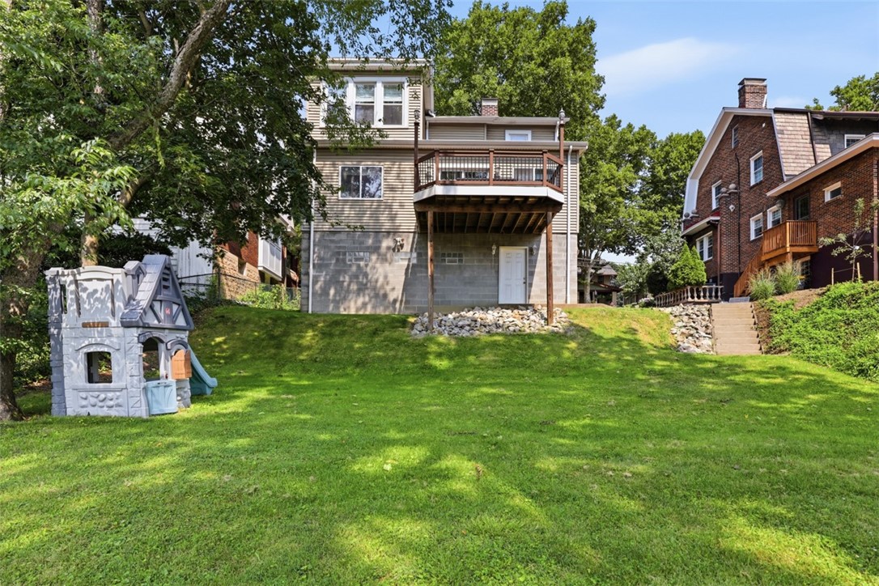
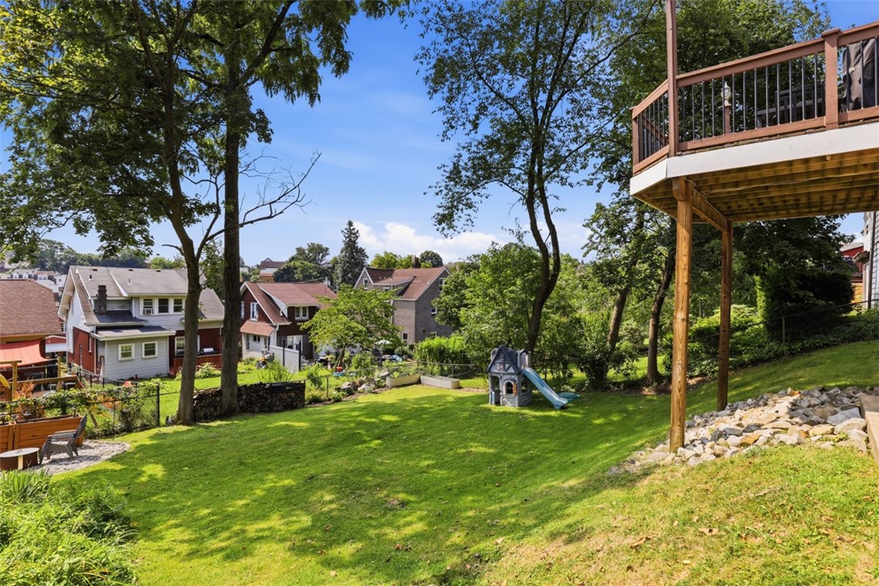
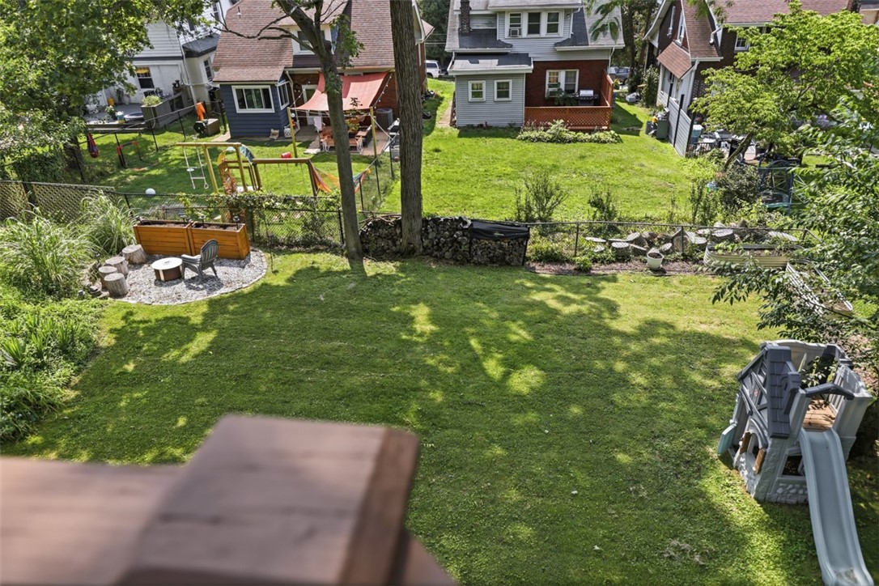
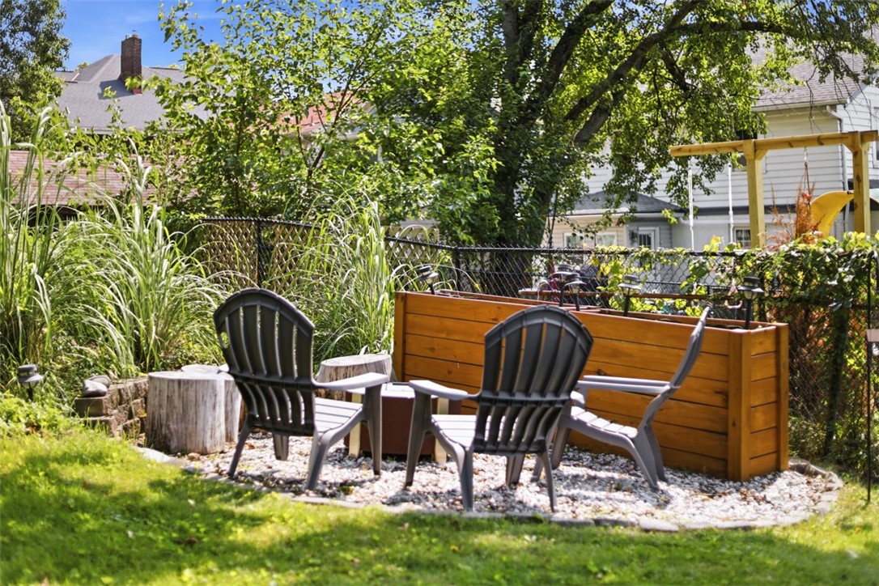
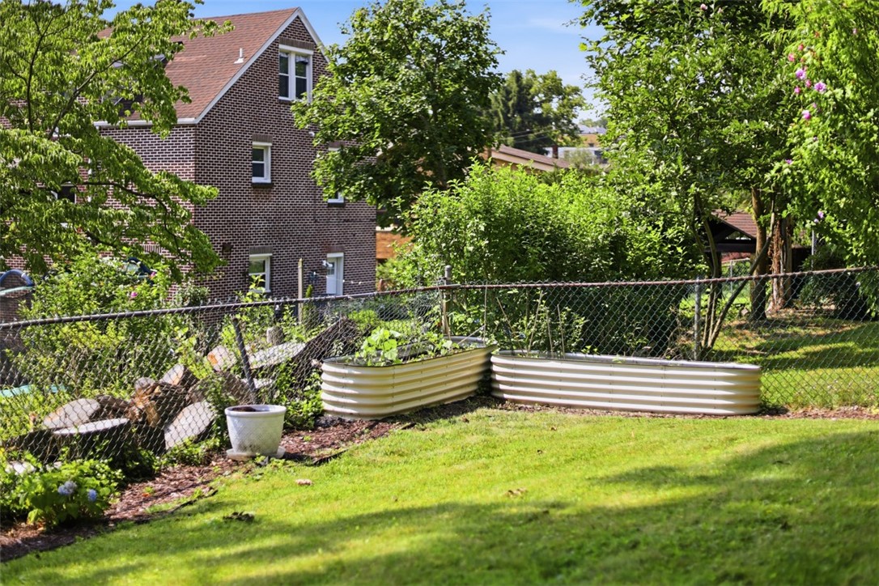
The backyard offers generous outdoor space for entertaining, gardening, lawn games, or simply unwinding. An expansive rear deck overlooks the yard, while a fire pit and charming container gardens create inviting spaces to enjoy the outdoors.

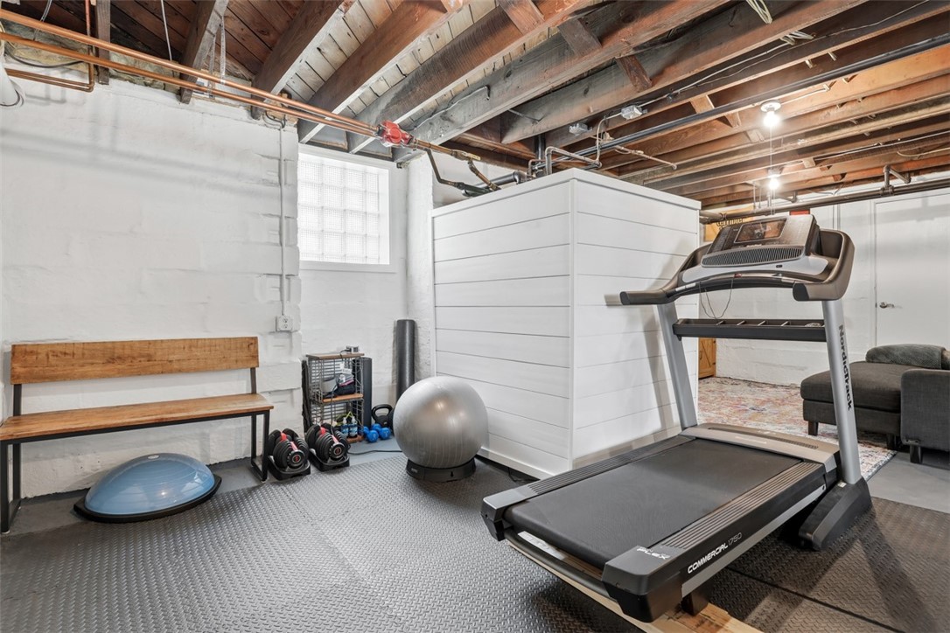
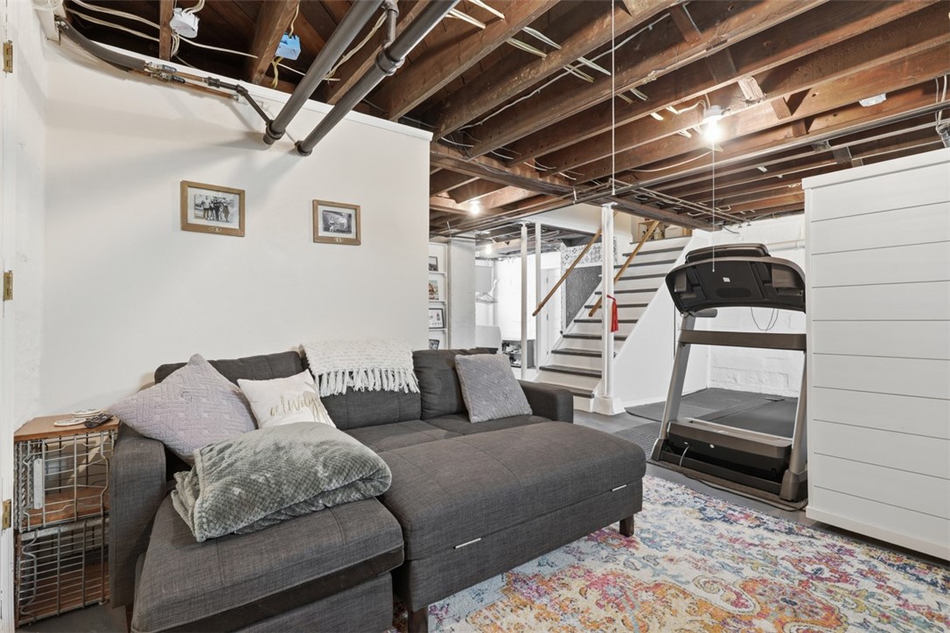
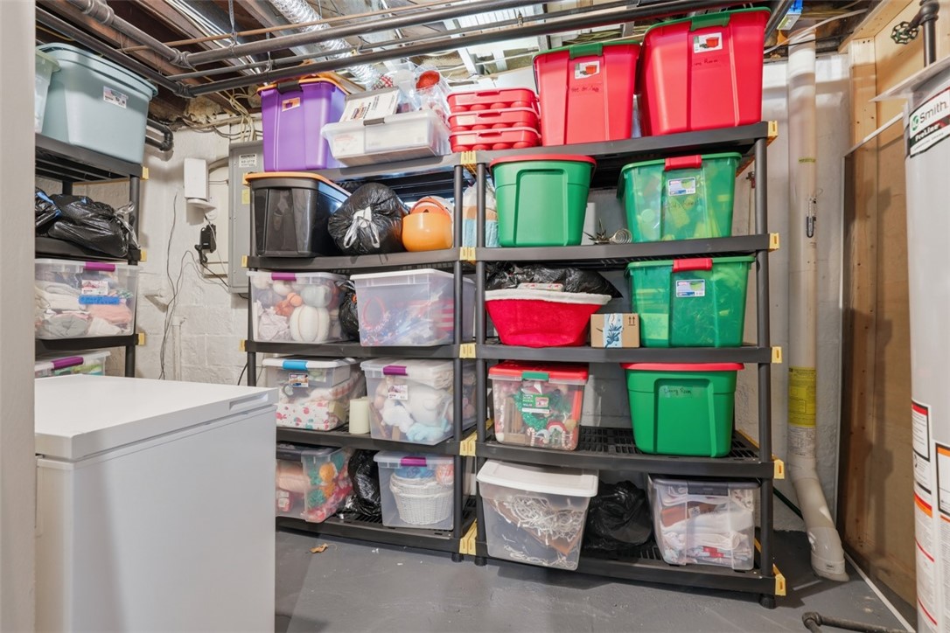
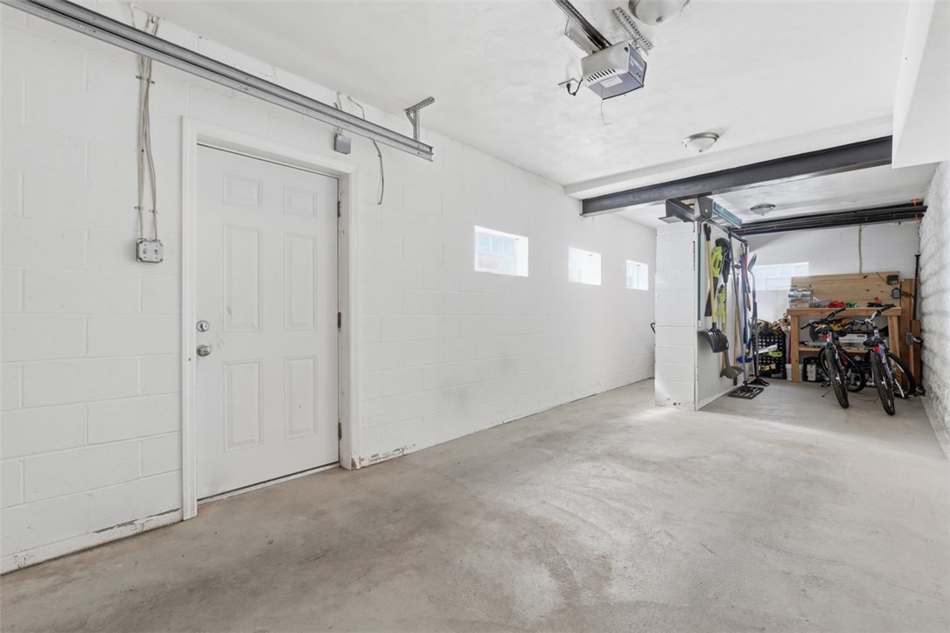
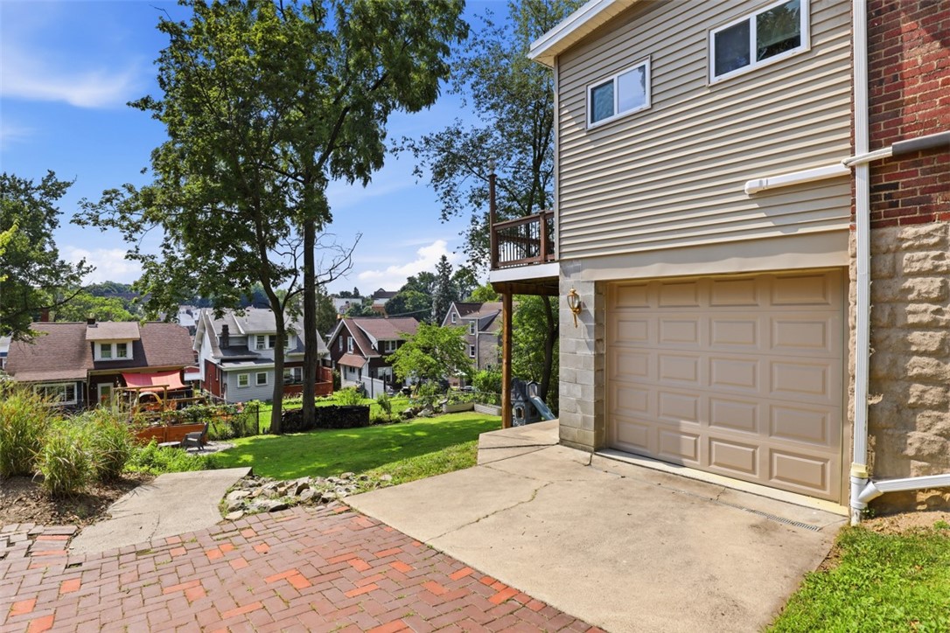
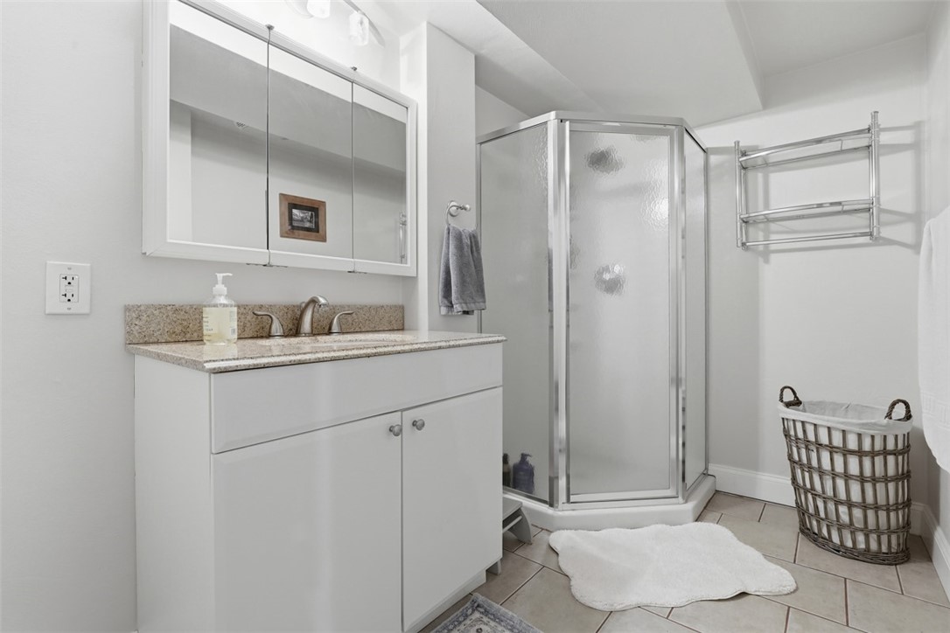
The partially finished lower level offers additional flexible living space, a full bath, laundry room, generous storage, and direct access to the integral garage--a highly desirable feature in Dormont.

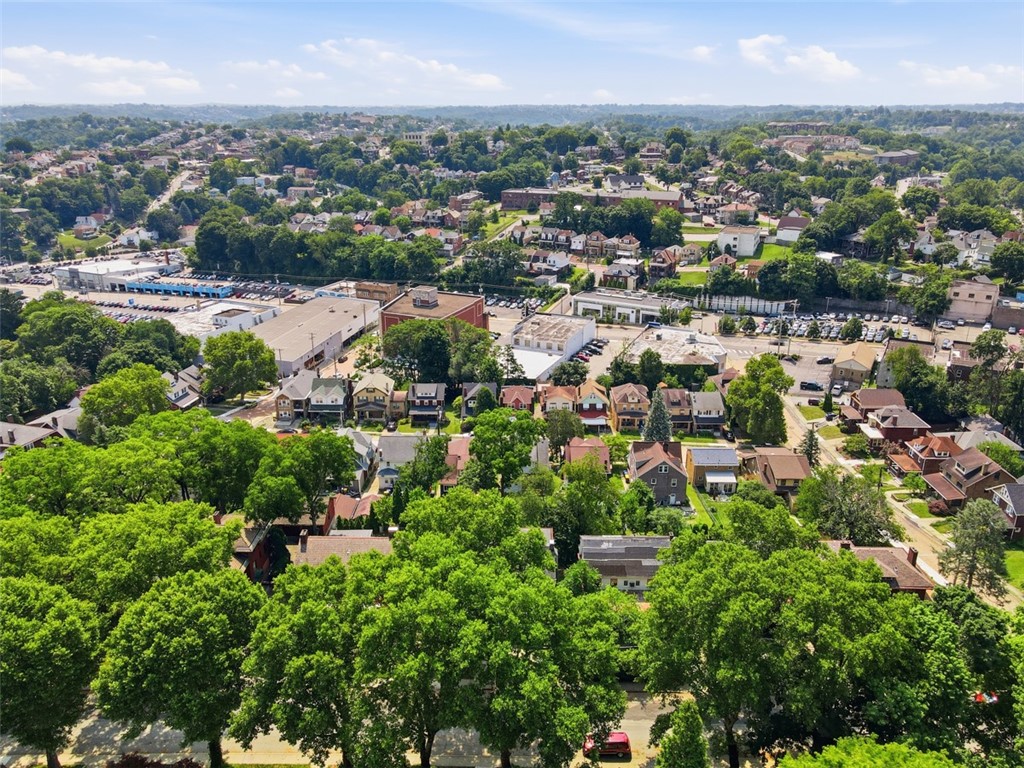
Situated on a sidewalk-lined street with mature trees, this home is just minutes from neighborhood parks, coffee shops, restaurants, South Hills Village, Whole Foods, Trader Joe's, Downtown Pittsburgh, and the Dormont "T" station. Thoughtful updates, timeless character, generous living space, and a convenient location combine to create a home that's ready to enjoy from day one.
4
beds

3
baths

2,438 Sq.Ft. LIVING AREA
7,562.02 Sq.Ft. lot

Features & Amenities

Interior

  • total bedrooms4
  • Total bathrooms3
  • full bathrooms2
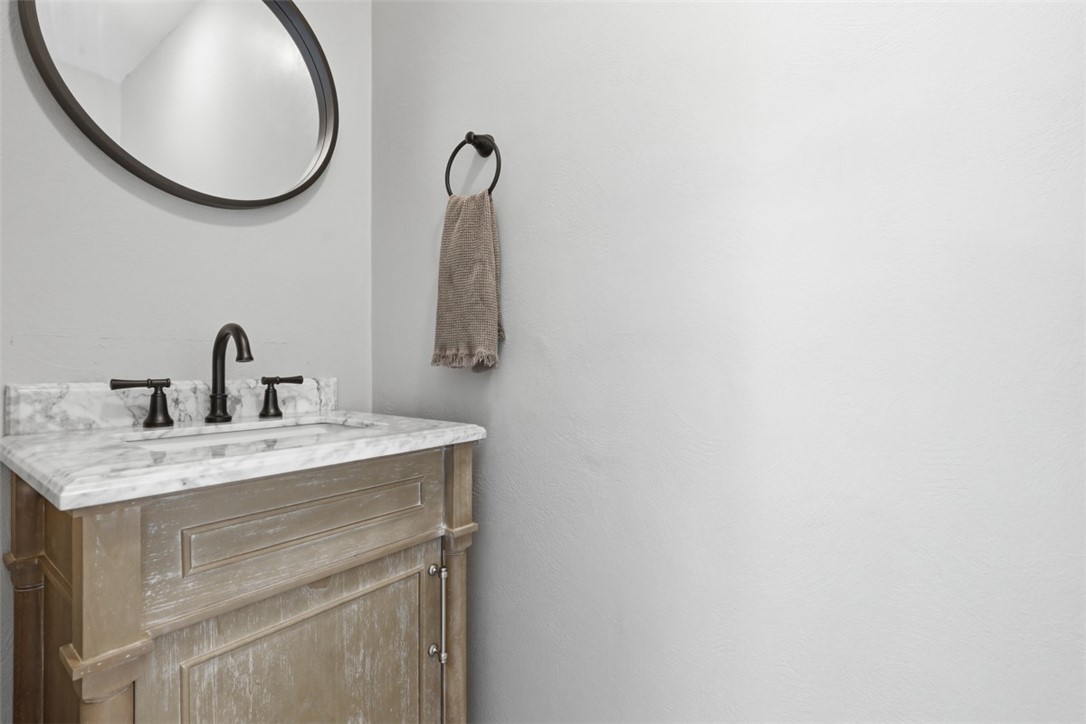
  • half bathroom1
  • Flooring Ceramic Tile, Hardwood
  • Fireplace Decorative
  • APPLIANCES Some Gas Appliances, Cooktop, Dryer, Dishwasher, Refrigerator, Stove, Washer
  • other interior Features Kitchen Island, Window Treatments

Area & Lot

  • Status Sold
  • Date Sold August 21, 2026
  • Living Area2,438 Sq.Ft.
  • Total Area2,438 Sq.Ft.
  • Lot Area7,562.02 Sq.Ft.
  • MLS® ID1766237
  • TypeResidential
  • YEAR BUILT1918
  • NeighborhoodSouth Hills
  • Architecture StylesColonial, Two Story
  • School DistrictKeystone Oaks

Exterior

  • STORIES2
  • water SourcePublic
  • PoolNone
  • parkingAttached, Garage, Garage Door Opener
  • HEAT TYPEGas, Hot Water
  • AIR CONDITIONINGCentral Air
  • sewerPublic Sewer

Financial

  • Sales Price$450,000
  • Real Estate Tax $7,834/yr
View Virtual Tour

South Hills

Explore

Work With Lauren

Lauren is setting a new industry standard. She has proven processes for first-time buyers, move-up buyers, downsizers, investors, etc. She can help you with all of your real estate needs!
Follow Us On Instagram