Leave a Message

Thank you for your message. We will be in touch with you shortly.

1652 Norsen Dr
1652 Norsen Dr
1652 Norsen Dr
1652 Norsen Dr
1652 Norsen Dr
1652 Norsen Dr
1652 Norsen Dr
1652 Norsen Dr
1652 Norsen Dr
1652 Norsen Dr
1652 Norsen Dr
1652 Norsen Dr
1652 Norsen Dr
1652 Norsen Dr
1652 Norsen Dr
1652 Norsen Dr
1652 Norsen Dr
1652 Norsen Dr
1652 Norsen Dr
1652 Norsen Dr
1652 Norsen Dr
1652 Norsen Dr
1652 Norsen Dr
1652 Norsen Dr
1652 Norsen Dr
1652 Norsen Dr
1652 Norsen Dr
1652 Norsen Dr
1652 Norsen Dr
1652 Norsen Dr
1652 Norsen Dr
1652 Norsen Dr
1652 Norsen Dr
1652 Norsen Dr
1652 Norsen Dr
1652 Norsen Dr
SEE ALL PHOTOS
1652 Norsen Dr
1652 Norsen Dr
1652 Norsen Dr
1652 Norsen Dr
1652 Norsen Dr
1652 Norsen Dr
1652 Norsen Dr
1652 Norsen Dr
1652 Norsen Dr
1652 Norsen Dr
1652 Norsen Dr
1652 Norsen Dr
1652 Norsen Dr
1652 Norsen Dr
1652 Norsen Dr
1652 Norsen Dr
1652 Norsen Dr
1652 Norsen Dr
1652 Norsen Dr
1652 Norsen Dr
1652 Norsen Dr
1652 Norsen Dr
1652 Norsen Dr
1652 Norsen Dr
1652 Norsen Dr
1652 Norsen Dr
1652 Norsen Dr
1652 Norsen Dr
1652 Norsen Dr
1652 Norsen Dr
1652 Norsen Dr
1652 Norsen Dr
1652 Norsen Dr
1652 Norsen Dr
1652 Norsen Dr
1652 Norsen Dr
Disclaimer: All information deemed reliable but not guaranteed and should be independently verified. All properties are subject to prior sale, change or withdrawal. Neither listing broker(s) nor Coulter & Castillo shall be responsible for any typographical errors, misinformation, misprints and shall be held totally harmless.   Courtesy of  HOWARD HANNA REAL ESTATE SERVICES
Sold

1652 Norsen Dr

1652 Norsen Dr, Scott Twp, PA 15243

$282,000
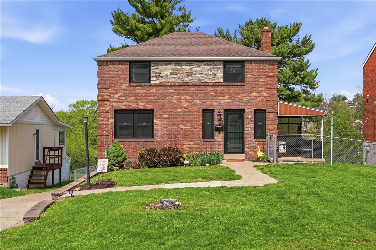
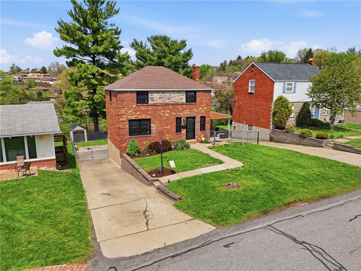
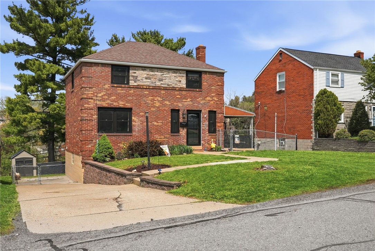
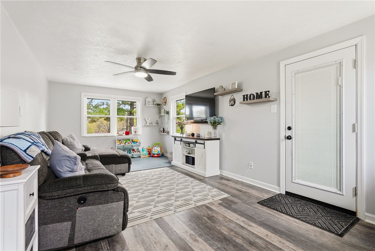
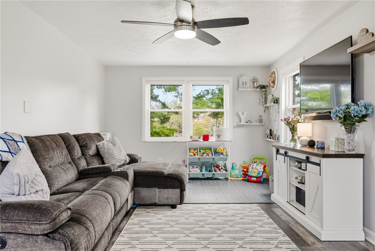
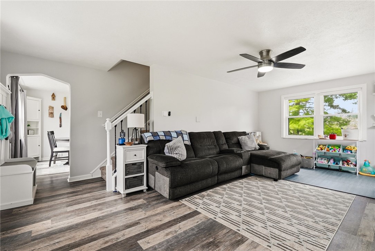
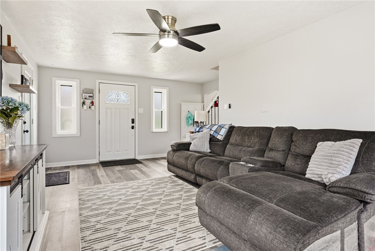
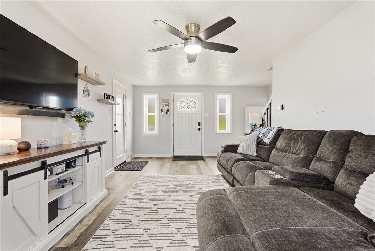
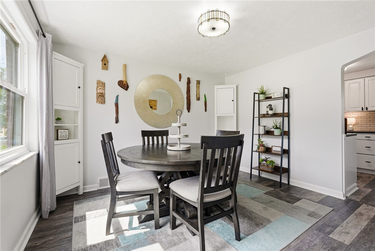
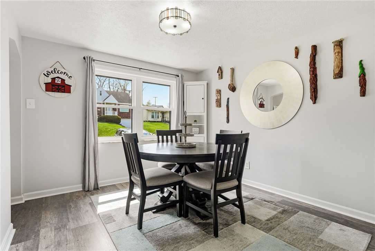
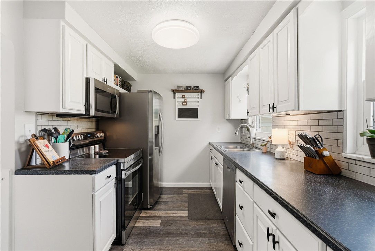
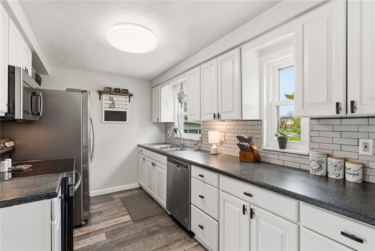
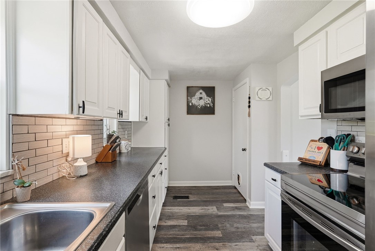
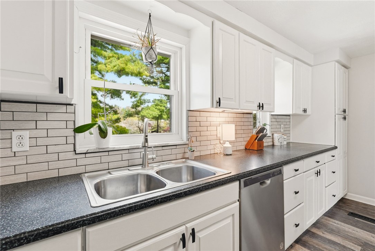
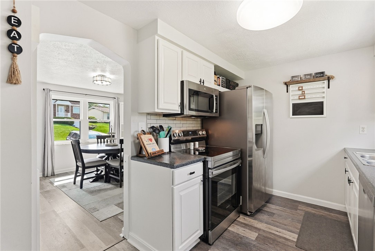
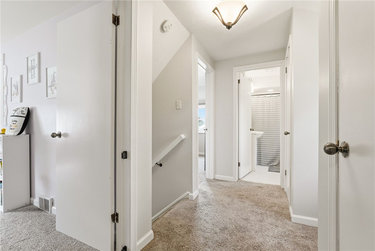
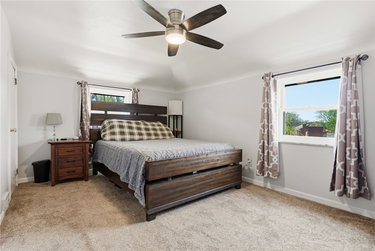
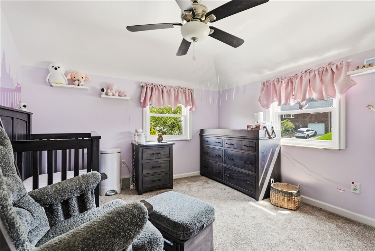
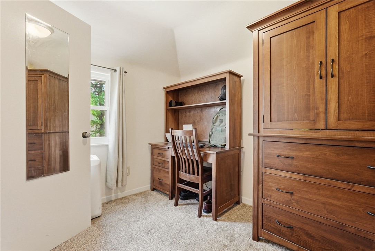
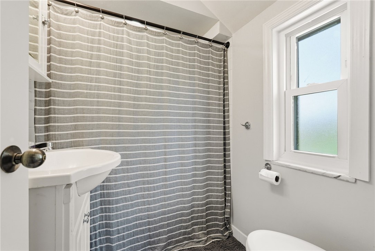
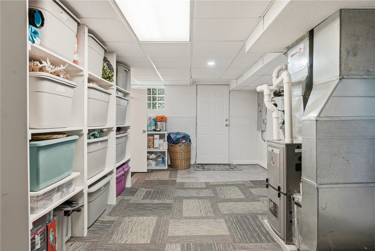
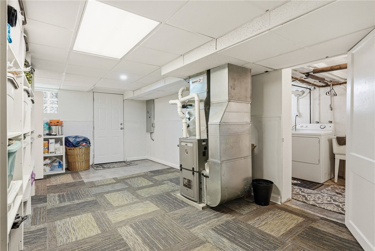
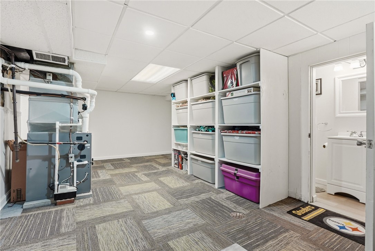
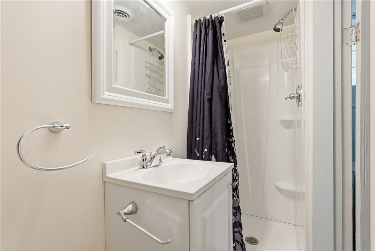
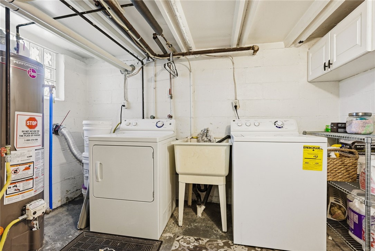
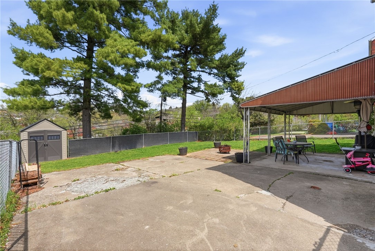
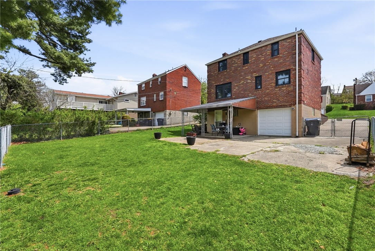
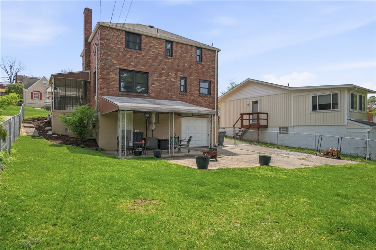
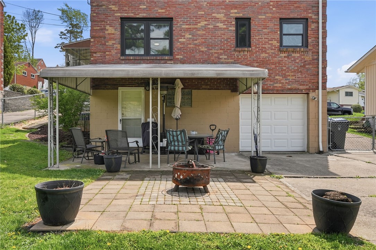
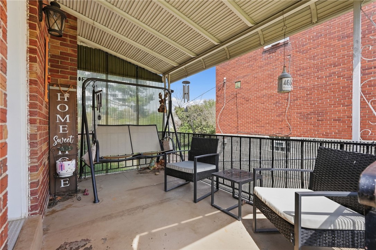
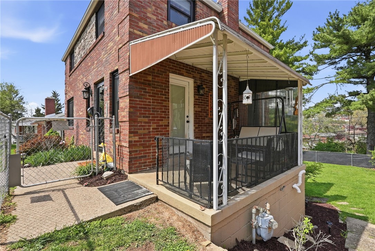
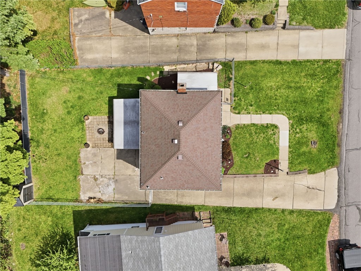
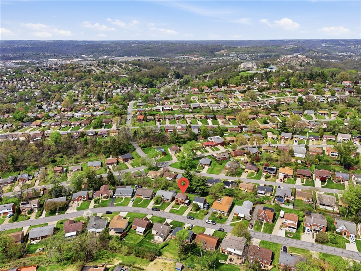
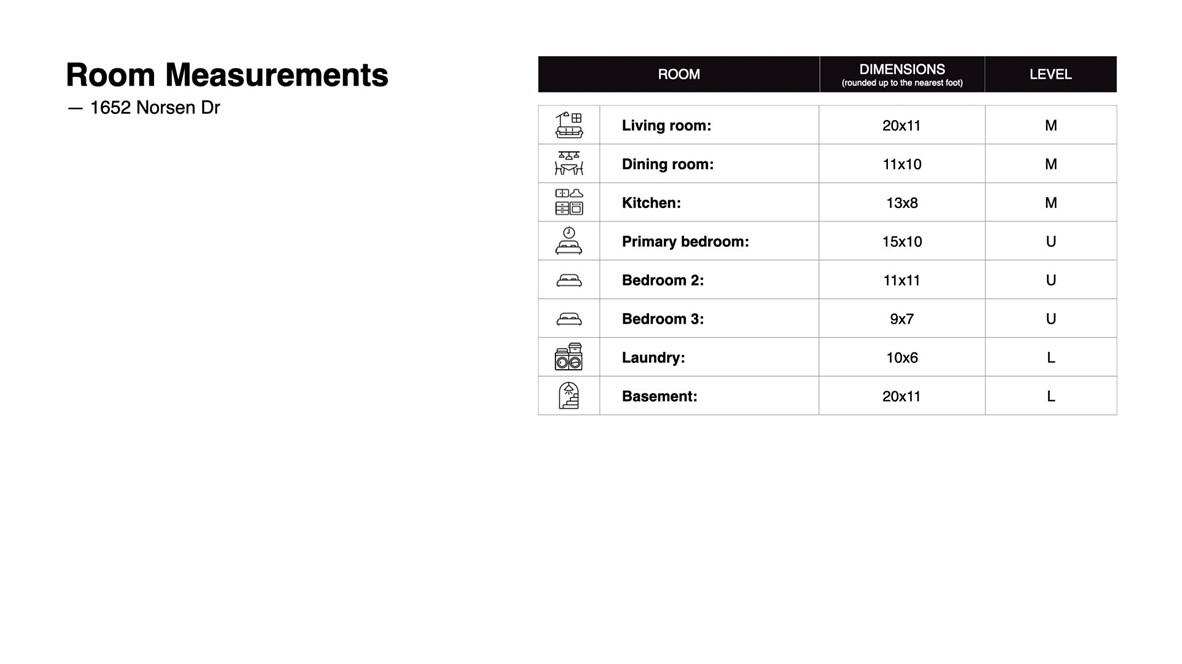
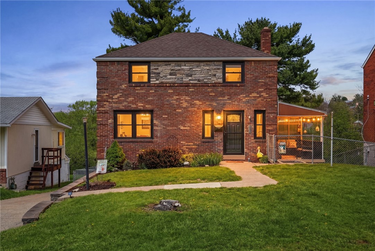
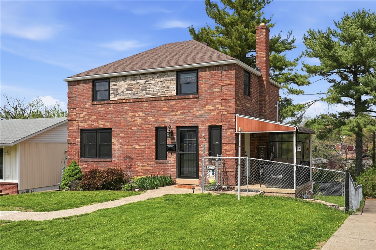
Welcome to 1652 Norsen Drive in Scott Township. This well-maintained home offers a bright and inviting main level featuring a spacious living room, a dedicated dining room, and a tastefully updated kitchen with a clean, modern feel. Natural light fills the space, creating a warm and comfortable atmosphere throughout. Upstairs, you'll find three nicely sized bedrooms with carpet and a full bathroom. The partially finished basement adds valuable additional living space, perfect for a play area, home gym, or relaxed hangout, along with a spacious laundry room and a second full bathroom. Outside, enjoy a fully-fenced backyard along with both a lower patio and a side porch, ideal for entertaining or unwinding. A one car integral garage adds everyday convenience. With numerous updates and a location close to highway access, shopping, and dining, this home offers a great balance of comfort, function, and accessibility. Plus, enjoy major upgrades like a newer roof (2018), furnace (2024), A/C (2021), and windows (2022)!
3
beds

2
baths

1,188 Sq.Ft. LIVING AREA

6,250.86 Sq.Ft. lot

Lauren Coulter

Lauren Coulter

Features & Amenities

Interior

  • total bedrooms3
  • Total bathrooms2
  • full bathrooms2
  • Flooring Carpet, Tile, Vinyl
  • APPLIANCES Some Electric Appliances, Dryer, Dishwasher, Microwave, Refrigerator, Stove, Washer

Area & Lot

  • Status Sold
  • Date Sold May 29, 2026
  • Living Area1,188 Sq.Ft.
  • Total Area1,188 Sq.Ft.
  • Lot Area6,250.86 Sq.Ft.
  • MLS® ID1748776
  • TypeResidential
  • YEAR BUILT1954
  • NeighborhoodMt. Lebanon
  • Architecture StylesContemporary, Two Story
  • School DistrictChartiers Valley

Exterior

  • STORIES2
  • water SourcePublic
  • PoolNone
  • roofComposition
  • parkingBuilt In, Garage Door Opener
  • HEAT TYPEForced Air, Gas
  • AIR CONDITIONINGCentral Air, Electric
  • sewerPublic Sewer

Financial

  • Sales Price$282,000
  • Real Estate Tax $3,992/yr

Mt. Lebanon

A charming suburb of Pittsburgh that’s ready to welcome new members to its community.

Explore

Work With Lauren

Lauren is setting a new industry standard. She has proven processes for first-time buyers, move-up buyers, downsizers, investors, etc. She can help you with all of your real estate needs!
Follow Us On Instagram