Leave a Message

Thank you for your message. We will be in touch with you shortly.

1234 Lakemont Dr.
1234 Lakemont Dr.
1234 Lakemont Dr.
1234 Lakemont Dr.
1234 Lakemont Dr.
1234 Lakemont Dr.
1234 Lakemont Dr.
1234 Lakemont Dr.
1234 Lakemont Dr.
1234 Lakemont Dr.
1234 Lakemont Dr.
1234 Lakemont Dr.
1234 Lakemont Dr.
1234 Lakemont Dr.
1234 Lakemont Dr.
1234 Lakemont Dr.
1234 Lakemont Dr.
1234 Lakemont Dr.
1234 Lakemont Dr.
1234 Lakemont Dr.
1234 Lakemont Dr.
1234 Lakemont Dr.
1234 Lakemont Dr.
1234 Lakemont Dr.
1234 Lakemont Dr.
1234 Lakemont Dr.
1234 Lakemont Dr.
1234 Lakemont Dr.
1234 Lakemont Dr.
1234 Lakemont Dr.
1234 Lakemont Dr.
1234 Lakemont Dr.
1234 Lakemont Dr.
1234 Lakemont Dr.
1234 Lakemont Dr.
1234 Lakemont Dr.
1234 Lakemont Dr.
SEE ALL PHOTOS
1234 Lakemont Dr.
1234 Lakemont Dr.
1234 Lakemont Dr.
1234 Lakemont Dr.
1234 Lakemont Dr.
1234 Lakemont Dr.
1234 Lakemont Dr.
1234 Lakemont Dr.
1234 Lakemont Dr.
1234 Lakemont Dr.
1234 Lakemont Dr.
1234 Lakemont Dr.
1234 Lakemont Dr.
1234 Lakemont Dr.
1234 Lakemont Dr.
1234 Lakemont Dr.
1234 Lakemont Dr.
1234 Lakemont Dr.
1234 Lakemont Dr.
1234 Lakemont Dr.
1234 Lakemont Dr.
1234 Lakemont Dr.
1234 Lakemont Dr.
1234 Lakemont Dr.
1234 Lakemont Dr.
1234 Lakemont Dr.
1234 Lakemont Dr.
1234 Lakemont Dr.
1234 Lakemont Dr.
1234 Lakemont Dr.
1234 Lakemont Dr.
1234 Lakemont Dr.
1234 Lakemont Dr.
1234 Lakemont Dr.
1234 Lakemont Dr.
1234 Lakemont Dr.
1234 Lakemont Dr.
Disclaimer: All information deemed reliable but not guaranteed and should be independently verified. All properties are subject to prior sale, change or withdrawal. Neither listing broker(s) nor Coulter & Castillo shall be responsible for any typographical errors, misinformation, misprints and shall be held totally harmless.   Courtesy of  HOWARD HANNA REAL ESTATE SERVICES
Sold

1234 Lakemont Dr.

1234 Lakemont Dr., Mt Lebanon, PA 15243

$419,900
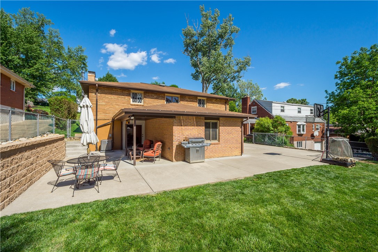
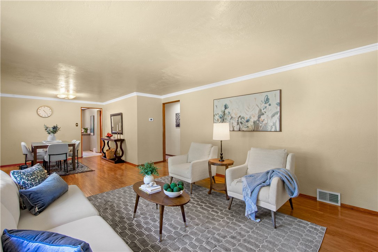
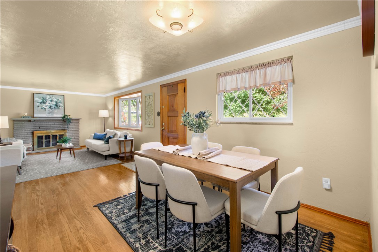
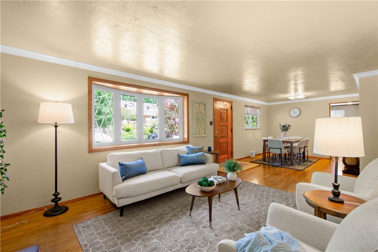
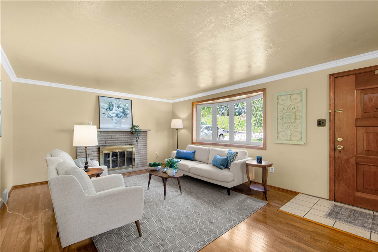
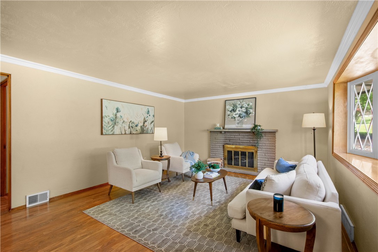
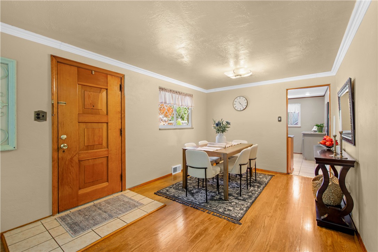
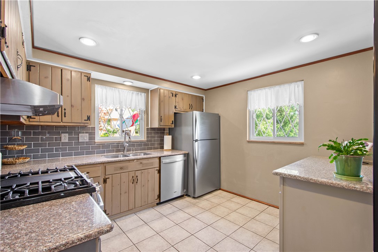
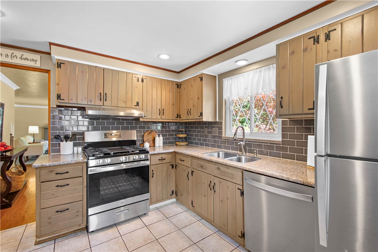
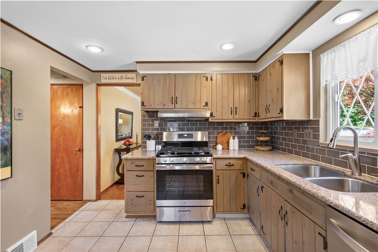
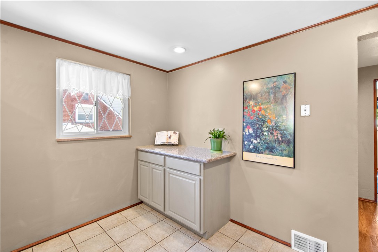
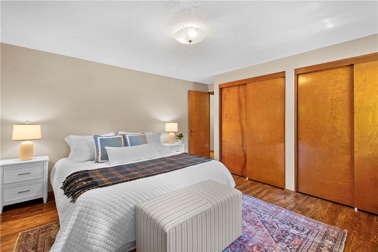
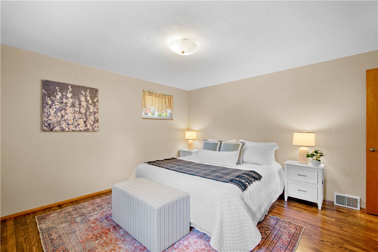
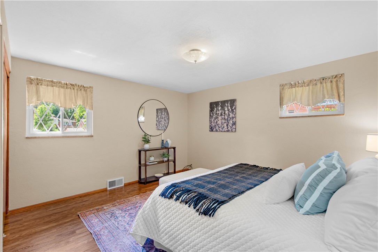
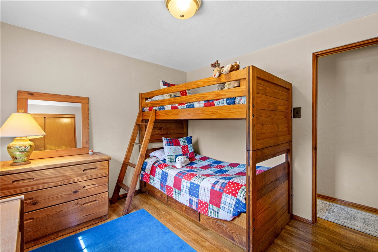
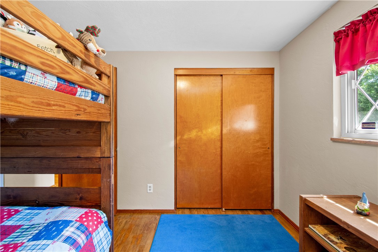
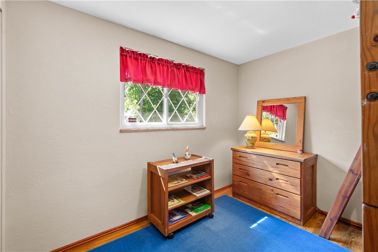
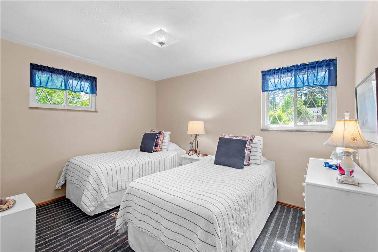
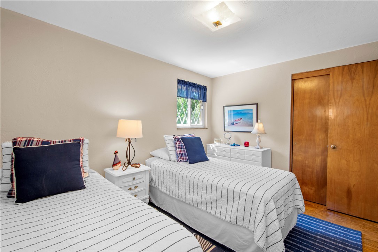
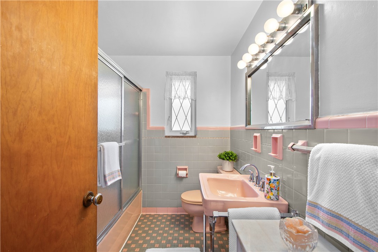
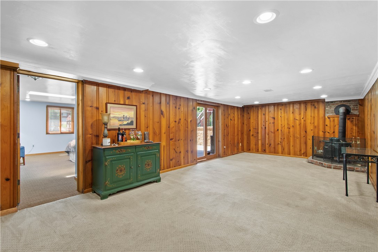
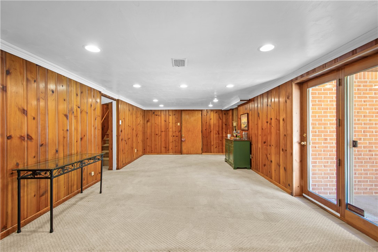
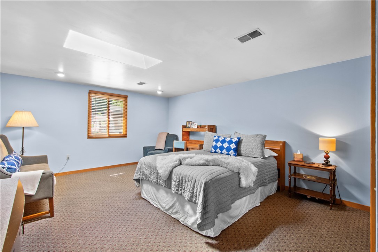
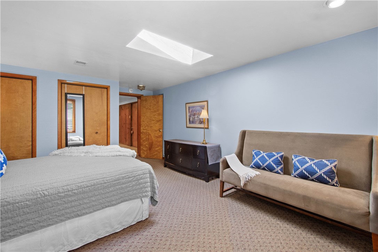
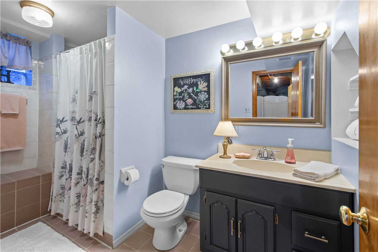
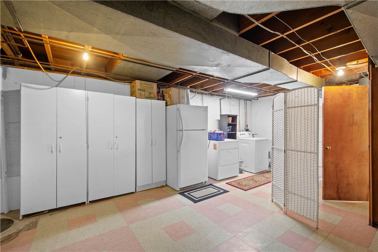
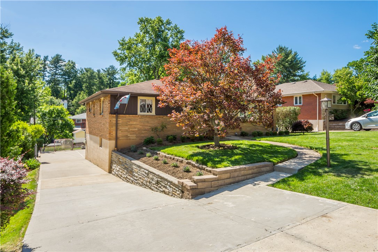
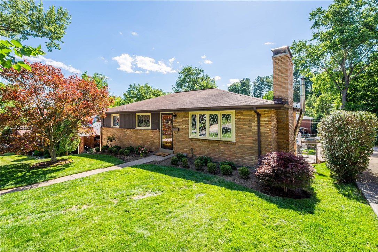
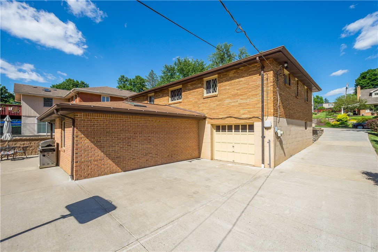
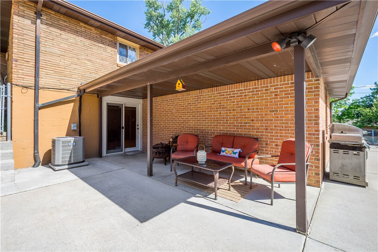
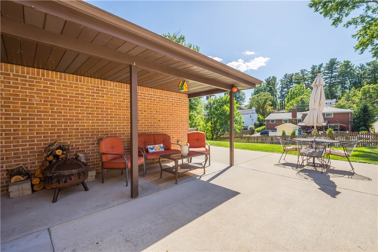
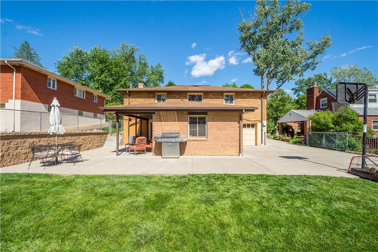
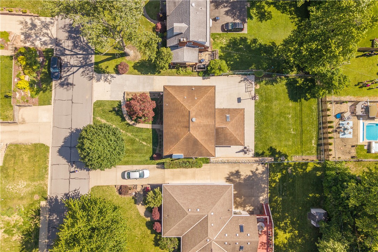
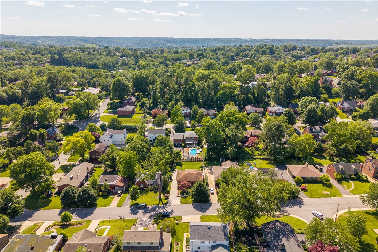
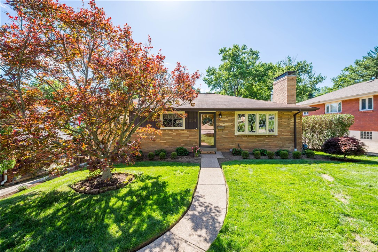
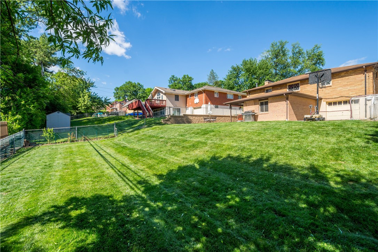
Nestled in the heart of Cedarhurst Manor, this enchanting level-entry ranch blends timeless character with remarkable space, creating a home that effortlessly adapts to every stage of life. Exceptional curb appeal captivates with warm sunrise brick, distinctive diamond-pane windows and beautifully manicured landscaping. A gracious living room, centered around a stunning stone fireplace flows seamlessly into the dining area. Rich hardwood floors and refined crown molding add warmth and sophistication the space. The charming kitchen features an abundance of artisan-crafted stained cabinetry, gleaming granite countertops, newer SS appliances, subway tile backsplash and a thoughtfully designed coffee bar/storage peninsula. Three generously sized bedrooms offer hardwood flooring and ample closet space, while a meticulously maintained full bath completes the main level. The expansive walk-out lower level presents endless possibilities and lives like a private residence of its own. A welcoming game room, warmed by a cozy Vermont wood-burning stove and filled with natural light from double glass doors, creates the perfect gathering space. A spacious additional bedroom with skylight, full bath, and dedicated laundry and storage area complete the lower level. With convenient level entry from the oversized garage and driveway, this versatile space is ideal as an in-law suite, guest retreat, playroom, home office, or multigenerational living arrangement. Outdoor living is equally impressive, offering both covered and open-air patios, fabulous fenced backyard and expansive concrete driveway offers abundant parking and additional space for activities. Meticulously crafted hardscaping and retaining walls further enhance the beauty and functionality of the grounds. Lovingly maintained and thoughtfully updated throughout, this exceptional residence offers the perfect balance of comfort, timeless character and everyday functionality.
4
beds

2
baths

8,712 Sq.Ft. lot

Lauren Coulter

Lauren Coulter

Features & Amenities

Interior

  • total bedrooms4
  • Total bathrooms2
  • full bathrooms2
  • Flooring Carpet, Hardwood, Tile
  • Fireplace Family/Living/Great Room
  • APPLIANCES Some Gas Appliances, Dryer, Dishwasher, Disposal, Refrigerator, Stove, Washer

Area & Lot

  • Status Sold
  • Date Sold July 10, 2026
  • Lot Area8,712 Sq.Ft.
  • MLS® ID1757616
  • TypeResidential
  • YEAR BUILT1955
  • NeighborhoodMt. Lebanon
  • Architecture StylesColonial, Ranch
  • School DistrictMount Lebanon

Exterior

  • STORIES1
  • water SourcePublic
  • roofComposition
  • parkingBuilt In, Garage Door Opener
  • HEAT TYPEForced Air, Gas
  • AIR CONDITIONINGCentral Air
  • sewerPublic Sewer

Financial

  • Sales Price$419,900
  • Real Estate Tax $6,256/yr
View Virtual Tour

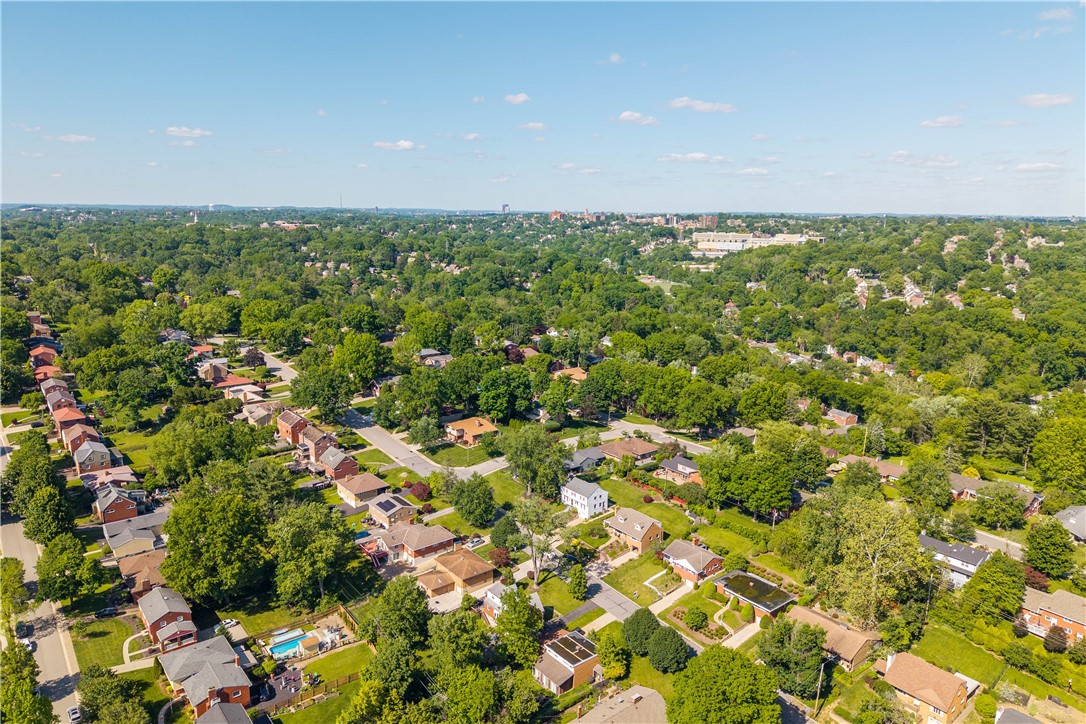
Mt. Lebanon

A charming suburb of Pittsburgh that’s ready to welcome new members to its community.
Explore

Work With Lauren

Lauren is setting a new industry standard. She has proven processes for first-time buyers, move-up buyers, downsizers, investors, etc. She can help you with all of your real estate needs!
Follow Us On Instagram